Get in touch Now
Have a question about our products or need a custom solution? Our team is here to help — just reach out.


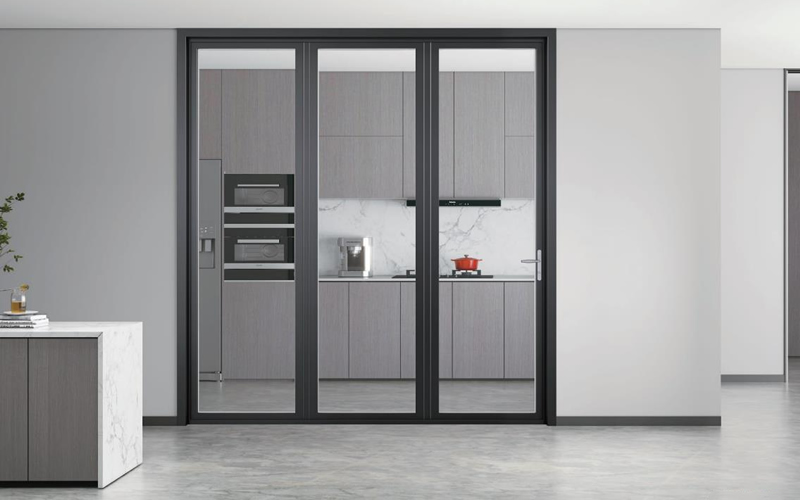
This design has made sliding systems one of the most popular choices for both residential and commercial projects. Sliding windows are common in apartments and homes. Sliding doors connect indoor living spaces to patios, decks, and gardens. Heavy duty sliding systems handle large openings in restaurants, hotels, and showrooms.
Suifu Windows & Doors has been producing sliding opening systems since 2014. Our design philosophy emphasizes sound insulation, safety, and style. We serve users worldwide with customized solutions.
This is the number one reason people choose sliding systems. A casement window needs space outside to swing open. A sliding window needs nothing but its own track. Place it right next to a walkway, a balcony railing, or an outdoor kitchen. It will not get in the way.
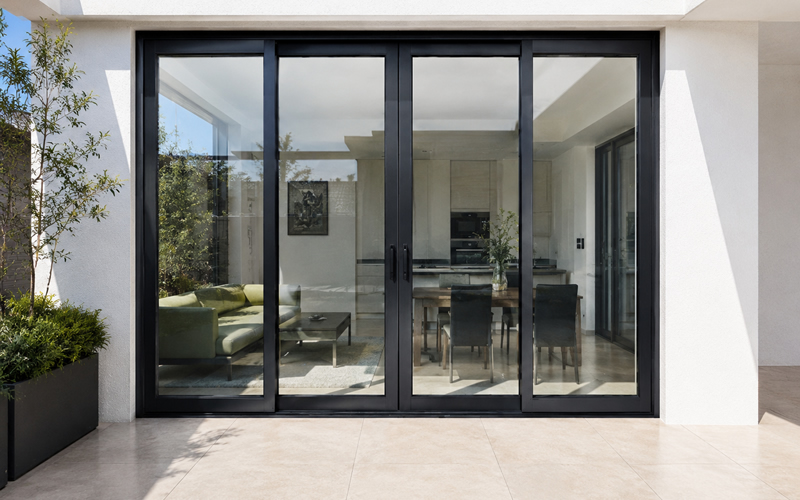
Sliding systems use minimal framing. The glass panels sit close together with only a thin profile between them. When closed, you see mostly glass, not frame. This makes sliding doors especially attractive for rooms with beautiful outdoor views.
Modern rollers and tracks have come a long way. A quality sliding opening system moves with almost no resistance. Even a large glass door weighing over 100 kilograms can be opened with one finger. The secret is precision ball bearings in the rollers and a perfectly level track.
Sliding systems are not limited to two panels. You can have three panels with two sliding or one sliding and two fixed. You can have four panels that stack completely to one side. You can even have curved tracks for curved walls. The possibilities are extensive.
Compared to folding doors or large casement windows, sliding opening systems offer good value. The mechanism is simpler, with fewer moving parts. This keeps manufacturing costs down and reduces the chance of mechanical failure over time.
Sliding windows typically measure between 600mm and 1800mm wide. The height usually ranges from 600mm to 1500mm. They are installed in bedrooms, living rooms, kitchens, and bathrooms. Most sliding windows have two panels. The left or right panel slides open, while the other panel remains fixed. Some designs allow both panels to slide for maximum ventilation.
Sliding windows work best in openings that are wider than they are tall. For tall, narrow openings, a casement or awning window might be better.
Sliding doors are much larger, typically ranging from 1500mm to 6000mm wide or more. The height is usually between 2000mm and 2700mm. Sliding doors use thicker frames and stronger glass to handle wind loads and daily use. Most residential sliding doors have two panels. One panel is fixed, and the other slides open. Three panel and four panel systems are also common, especially for commercial projects.
Sliding doors are often installed flush with the floor, creating a barrier free transition between inside and outside. This is popular for homes with accessible design requirements.
For commercial projects or large residential openings, a heavy duty sliding opening system is required. These systems use thicker aluminum profiles, typically 2.0mm to 3.0mm wall thickness compared to 1.4mm to 1.6mm for standard systems. The glass is also thicker, often 8mm to 12mm laminated or tempered glass. Rollers are larger and use heavier bearings. The track is reinforced to handle the extra weight.
Heavy duty sliding systems are commonly used in hotels, restaurants, retail stores, office buildings, and high end homes with very large openings. Suifu offers heavy duty sliding systems for projects that demand extra durability and performance.
Aluminum is the most common material for sliding opening systems. It is strong, lightweight, and resistant to rust. It does not warp, crack, or rot like wood. Aluminum frames can be powder coated in any color. For energy efficiency, choose thermally broken aluminum. The thermal break is a plastic or polyamide strip inserted between the interior and exterior parts of the frame. This stops heat from traveling through the metal, reducing condensation and improving insulation.
uPVC is a plastic material used for windows and doors. It is less expensive than aluminum and provides good insulation. However, uPVC frames are thicker and less rigid than aluminum. They can sag or warp over time, especially in hot climates or large sizes. uPVC is a good choice for budget conscious projects but not recommended for very large sliding doors.
This material combines a wood interior with an aluminum exterior. The wood provides a warm, natural look inside. The aluminum protects the wood from weather and requires no painting or staining outside. This is a premium option for high end homes and heritage style buildings.
Double glazing consists of two glass panes with an air or gas filled gap between them. Standard double glazing uses 5mm glass, a 20mm gap, and another 5mm glass. This provides good insulation and noise reduction.
Laminated glass has a plastic interlayer, usually PVB, bonded between two glass panes. This interlayer holds the glass together if it breaks, preventing shattering. Laminated glass also blocks more sound than standard glass. For homes near busy roads or airports, laminated glass is highly recommended.
Low-E glass has a microscopic coating that reflects heat while allowing light to pass through. In winter, it reflects interior heat back into the room. In summer, it reflects exterior heat away from the building. Low-E glass improves energy efficiency year round.
Tempered glass is heat treated to be four to five times stronger than standard glass. When it breaks, it shatters into small, relatively harmless pieces instead of sharp shards. Building codes often require tempered glass in sliding doors and in windows near floors or stairs.
Tinted glass reduces glare and solar heat gain. It also provides privacy during the day. Various tint colors are available including bronze, gray, green, and blue.
Security is often a concern with sliding systems, but modern designs have addressed this thoroughly.
Instead of a single latch, multi-point locks engage at two, three, or four points along the frame. Turning the handle sends locking pins into the top, bottom, and side of the frame. This distributes force and makes forced entry very difficult.
Anti-lift blocks are small metal brackets installed at the top of the frame. They prevent the sliding panel from being lifted off the track, a common method of breaking into older sliding doors.
High quality sliding systems use thicker aluminum and reinforced corners. This makes the entire frame more resistant to twisting or bending under force.
Laminated glass is very difficult to break through. Even if the glass cracks, the plastic interlayer holds it together. Breaking through laminated glass requires multiple strikes and creates significant noise.
Foot bolts are locking bolts at the bottom of the sliding panel. They extend down into the track or floor, providing an additional locking point. Foot bolts are useful for extra security when the door is closed but not in daily use.
Space is limited in apartments. A sliding window does not swing into a narrow balcony or walkway. A sliding door to a small balcony takes up no floor space inside. This makes sliding systems ideal for multi unit housing.
A sliding door creates a seamless connection between a living room and a patio. When open, the indoor space extends outdoors. When closed, the large glass panel brings in light and views.
Hotels love sliding doors for guest rooms with balconies. The doors are easy for guests to operate. They provide clear views of the ocean, mountains, or city skyline. And they do not swing into the room, saving valuable floor space.
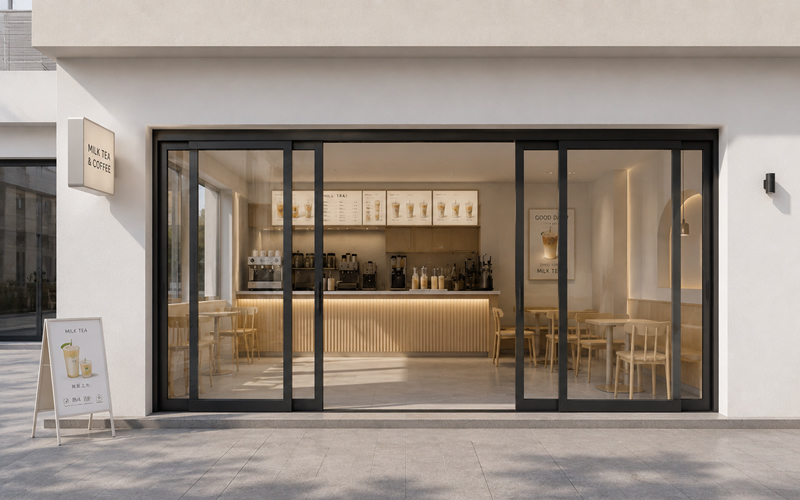
Sliding systems allow restaurants to open an entire wall to outdoor seating. On nice days, the space feels open and airy. On cold or rainy days, the doors close tight, keeping the interior comfortable.
Sliding doors at the entrance of a retail store are inviting and accessible. Large sliding windows can display products to passersby. Some stores use sliding systems to completely open the front of the store during business hours.
Conference rooms with sliding doors can be opened for large gatherings or closed for private meetings. Sliding windows in office spaces provide ventilation without requiring employees to reach or lean.
Suifu Windows & Doors has been in business since 2014. We are based in Foshan, a major manufacturing center for windows and doors. Our network includes over 500 offline sales outlets, and we have served more than 30 million users across China. Our annual sales volume increases consistently year after year.
Our sliding opening systems are available in standard and heavy duty configurations. We use thermally broken aluminum frames with powder coated finishes in any RAL color. Our glass options include double glazing, laminated glass, low-E glass, tempered glass, and tinted glass. Our rollers are stainless steel with ball bearings for smooth, quiet operation. Our seals combine brush weatherstripping and rubber gaskets for excellent air and water resistance. Our locks include multi-point systems and anti-lift blocks for security.
We offer two panel, three panel, and four panel configurations. Custom sizes are available for any project. Technical drawings and engineering support are provided for architects and contractors. We offer factory direct pricing and global shipping.
Proper installation starts with a level track. The track must be perfectly horizontal. Even a small slope will cause the panels to slide on their own or require extra force to move. The frame must be square and securely anchored. Expansion anchors or concrete screws are used for masonry walls. Wood screws or lag bolts are used for wood framing. Flashing and sealant prevent water infiltration. After installation, test the operation. The panels should glide smoothly. The locks should engage easily.
For large sliding doors, professional installation is strongly recommended. The glass panels are heavy and can be dangerous if handled improperly.
Clean the track every three to six months. Use a vacuum or soft brush to remove dirt and debris. Wipe the track with a damp cloth. Do not use oil or grease on the track. These attract dirt and cause sticking. Use a dry silicone spray on the rollers and track every six to twelve months. Check the weatherstripping for cracks or hardening. Replace damaged weatherstripping promptly. Tighten any loose screws on handles, locks, and rollers.
With regular maintenance, a quality sliding opening system will operate smoothly for 15 to 20 years or longer.
The sliding opening system is a smart choice for many applications. It saves space, provides large glass areas, and operates smoothly. For apartments with narrow balconies, for homes with beautiful views, for restaurants that want flexible indoor outdoor spaces, sliding systems deliver excellent performance.
Suifu Windows & Doors has the experience and manufacturing capability to produce high quality sliding opening systems for projects of any size. Contact us today to discuss your requirements. Share your project specifications, performance goals, and timeline. We will provide a detailed quote and technical support to help you succeed.